
Review EN 10305 precision tube
Select the applicable part and delivery condition — the family title alone leaves the condition unresolved.
Precision Steel Tube
Precision tube is a claim about controlled dimensions, not a grade and not a single tolerance. Before specifying it, name the dimension the component actually needs controlled — bore, wall, ovality, straightness or concentricity — the limit it must hold, and how that limit is inspected. A controlled dimension that no operation depends on adds cost without protecting the part, and a dimension left uncontrolled will vary between lots.
Precision is a dimensional claim, not a material one. It does not by itself fix chemistry, delivery condition or mechanical properties, and no tolerance value is published here.
Selection logic
The first question is not how tight the tolerance should be — it is which dimension the component actually depends on. That answer decides what is worth controlling.
| Decision | Why it matters here | Before you enquire |
|---|---|---|
| Bore-controlled part | The internal dimension and its roundness carry the function. | State the finished bore, the limit and how it is inspected. |
| Wall or OD-controlled part | Wall variation changes mass, stiffness and the machining envelope. | Give the controlling dimension and the limits that actually matter. |
| Straightness or concentricity | Form attributes decide assembly and runout, not just size. | State the attribute, the limit and the measurement length. |
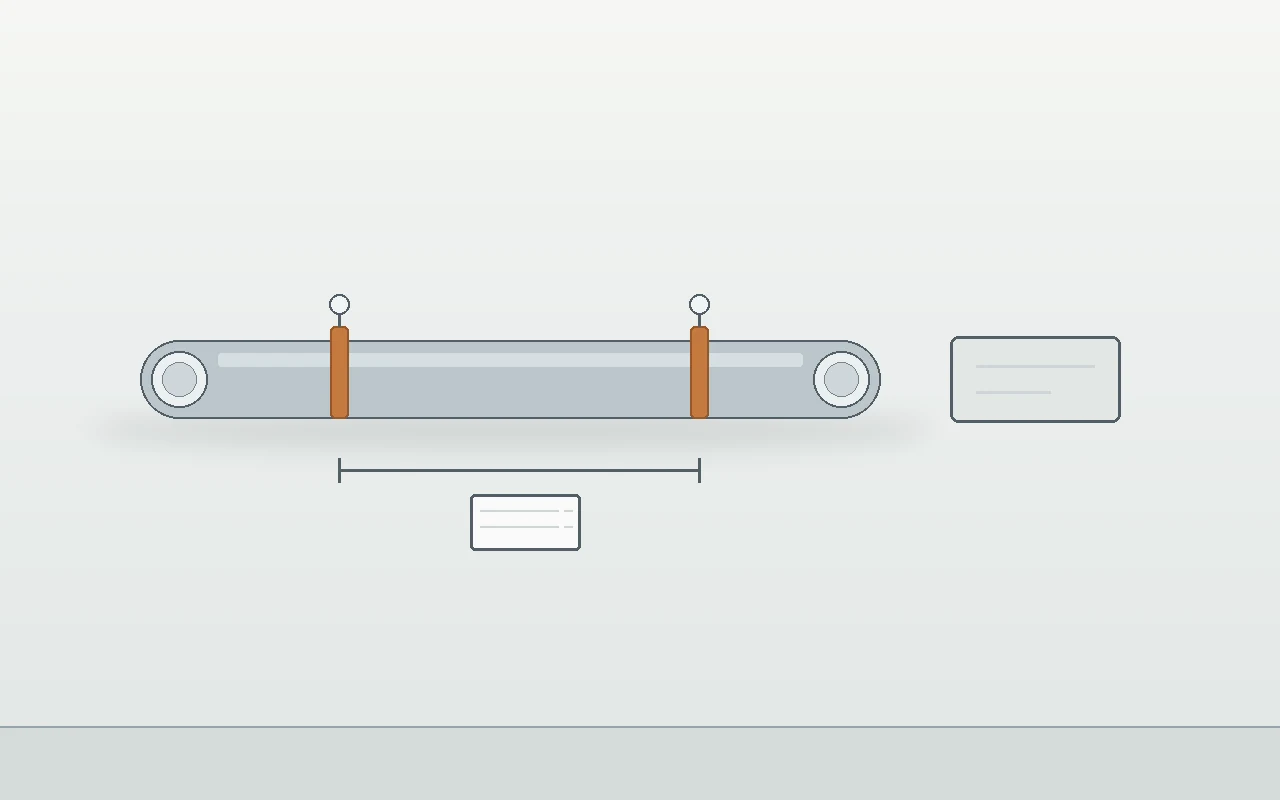
Select the applicable part and delivery condition — the family title alone leaves the condition unresolved.
Where the component is generally machined rather than dimension-critical, a mechanical route may carry the requirement for less.
Specification builder
Control only the dimensions a defined component requirement depends on. Name the limit and the measurement basis together, and obtain approval for any change to mill, route, condition or the controlled dimension.
Acceptance basis
Each row names the decision, what limits it, the evidence that verifies it and the action it becomes on the enquiry. No tolerance value, measurement figure or inspection frequency is published here.
| Specification decision | Applicability and limit | Evidence to request | RFQ action |
|---|---|---|---|
| Controlled dimension | Precision means named dimensions held to stated limits — not a general claim. | Drawing revision naming the controlled dimension and its limit. | State which dimension controls acceptance and to what limit. |
| Measurement basis | A limit is only meaningful with an agreed method and length. | Agreed inspection method, reference and measurement length. | Name the inspection basis with the enquiry. |
| Route and condition | The dimensional character follows the route and the delivery condition. | Mill route and treatment declaration, with the dimensional report. | Specify grade, manufacturing route and delivery condition. |
| Repeat supply | A controlled dimension has to stay controlled across subsequent lots. | Approved item record and change-notification requirements. | Identify who approves a change affecting the controlled dimension. |
Tolerance warning. Precision is not a single number and not a substitute for a specification. A limit is only checkable when the measurement basis travels with it, and a dimension controlled where nothing depends on it adds cost without protecting the part. No tolerance value or dimensional limit is published on this page; limits are agreed per order against the drawing.
Quality & documentation
Ask which evidence belongs to the controlled dimension, which to the material, and which to your own component acceptance. Keep those boundaries visible so a dimensional report is not read as cover for something it never verified.
| Control | What to examine | When and limits | Next action |
|---|---|---|---|
| Controlled dimension | The dimension named on the drawing, measured against its stated limit. | Before material acceptance; confirm feasibility and cost at quotation. | State which dimension controls acceptance and to what limit. |
| Measurement basis | The agreed method, reference and measurement length for that limit. | Before material acceptance; confirm feasibility and cost at quotation. | Name the inspection basis with the enquiry. |
| Route and condition | Mill route and treatment declaration with the dimensional report. | Before material acceptance; confirm feasibility and cost at quotation. | Specify grade, manufacturing route and delivery condition. |
| Heat and item identity | Mill test certificate linked to the heat markings and the packing list. | Before release and again on receipt; a sample certificate is not evidence for the shipped heat. | Request traceability through cutting, bundling and delivery. |
Applications
The drawing and the service envelope govern acceptance. These paths address different purchasing decisions; an application label does not approve a material.
Translate the finished drawing into the controlled dimension and the tube envelope.
Separate bore-controlled barrel stock from incoming material acceptance.
Align tube receiving, processing and revision control for repeat batches.

GCC markets
Each destination is planned on its own route with its own import and documentation requirements. Country flags identify the destination only.
Retain the controlled dimension and its measurement basis through destination allocation. Identify the emirate, fabricator or site address and unloading restrictions; distinguish a domestic handover from an import leg.
Retain the controlled dimension and its measurement basis through destination allocation. Name the consignee, importer and final site; ask who confirms product classification and border documentation before dispatch.
Retain the controlled dimension and its measurement basis through destination allocation. State the nominated receiving point and project document approver; align certificate review with the required arrival window.
Retain the controlled dimension and its measurement basis through destination allocation. Specify the actual port, border point or inland site requested; separate the entry leg from onward transport and unloading.
Retain the controlled dimension and its measurement basis through destination allocation. Identify the contractor or fabrication yard receiving the tubes; agree import-document responsibility and the named delivery place.
Retain the controlled dimension and its measurement basis through destination allocation. Confirm whether the order is for local consumption or onward shipment; name the consignee and agree who handles each transport leg.
Commercial
Compare the cost of the controlled dimension as part of the component, not as a stand-alone property of the tube. Every controlled feature adds inspection and handling, and that cost belongs in the comparison.
Whether the offer covers the controlled dimension alone or the full dimensional schedule changes what is actually being compared.
The inspection method, the sampling basis and who performs it should be stated, because they follow from the limits rather than being optional extras.
A controlled dimension can be lost after despatch. End protection, packing and handling are part of delivering the dimension intact.
Ask how the controlled dimension is held across subsequent lots, and what triggers a notification when something affecting it changes.
Ask for the offered mill and origin, tube schedule, quantity basis, processing scope, packing, commercial validity and exclusions. State the Incoterm with its named place and edition, who unloads, and the requested delivery window. Price, availability, production allocation, transport feasibility and dates require written confirmation.
Coordinate an export enquiry — align tube identification, bundle protection and transport documents with the named delivery place before dispatch.
Adjacent decisions
A controlled dimension is one part of the acceptance basis. These settle the questions either side of it.
Specify the limits that protect usable yield and assembly fit.
Specify surface requirements that affect forming, joining or final interfaces.
The drawn-over-mandrel route is one way closer dimensional control is produced.
Expert insight
It buys a more tightly controlled dimension. Whether that improves the component depends entirely on whether any operation or assembly depends on it.
A dimensional limit is a claim about variation, and variation only matters where something downstream is sensitive to it. Where a bore is a running or sealing surface, or where concentricity decides runout in an assembly, the limit is doing real work. Where a dimension is subsequently removed by machining, or is not referenced by any fit, tightening it changes the price without changing the part.
Buyer implication: specify the dimension, the limit and the measurement basis together — and be able to say which operation depends on each one.
Method: work back from the finished component drawing to the dimensions that must survive to it, rather than forward from a tolerance table. Applicability: illustrative precision-tube procurement. Limit: no machining-yield, process-capability or property guarantee is made, and no tolerance value is published.
From specification to receipt
Every stage has an owner, and each item can be settled before the order is placed rather than after the material arrives.
| Stage and owner | Required input | Evidence or output | Risk and next action |
|---|---|---|---|
| Engineering release | The design authority identifies which dimensions must be controlled and why. | Approved specification, drawing revision and limits | A controlled dimension chosen without a functional reason adds cost without protecting the part. Close the item before proceeding. |
| Offer review | The buyer confirms the limit, the measurement basis and scope exceptions. | Written technical exceptions and commercial scope | An unlisted exception can survive into the purchase order. Close the item before proceeding. |
| Material release | The receiver accepts the dimensional report against the stated limit and method. | Accepted documents linked to the order items | A limit without an agreed measurement basis cannot be verified on receipt. Close the item before proceeding. |
| Receipt and reconciliation | Production confirms the controlled dimension and records discrepancies before use. | Delivery record, item count and discrepancy record | Record any mismatch before the material is incorporated into work. Close the item before proceeding. |
Procurement FAQs
Six questions from the buyer's side of the desk, covering what precision actually claims, which dimensions to control and how limits are verified.
Neither. Precision describes a dimensional claim — that named dimensions are held to stated limits. The grade, the manufacturing route and the delivery condition are separate decisions that come from the component and its service. A tube can be dimensionally precise in one respect and entirely ordinary in another, and the two are specified independently.
Only the ones an operation or an assembly actually depends on. That is usually the bore where something runs or seals inside it, the wall where mass or stiffness matters, and the form attributes — ovality, straightness, concentricity — where the part has to assemble or rotate. Every controlled dimension costs something, so the useful question is which dimension, if it drifted, would cause a rejection.
Because a limit on its own is not verifiable. The same bore can measure differently depending on the instrument, the reference, the temperature and the length over which the reading is taken. If the order states a limit without a basis, the supplier and the receiving inspection can both be measuring the same tube correctly and reach different conclusions.
No, and they answer different questions. The dimensional report evidences that the controlled dimensions sit within the stated limits. The material certificate evidences that the tube was produced to the specification the order cites. Neither one establishes that your component, once formed or machined, meets its own drawing.
By making the acceptance basis part of the approved item record and treating anything that can move it — mill, manufacturing route, delivery condition, or the dimension itself — as a change that needs approval and notification. A controlled dimension only stays controlled if the supply that produces it stays the same.
The component and the operation the tube feeds, the drawing revision, which dimension is controlled and to what limit, the agreed measurement method and length, the grade, manufacturing route and delivery condition, the dimensions and quantities with an explicit unit, the surface requirement, the documents and inspection needed, the traceability depth, the destination, and the change-notification route for repeat supply.
Enquiry handoff
Control only the dimensions a defined component requirement depends on. Name the limit and the measurement basis together, and obtain approval for any change to mill, route, condition or the controlled dimension.
Prepare and copy the summary above, then open the steel-tubes RFQ and paste it into the requirement field. Add your name, company and reply email on that form. Supporting drawings can be shared through the destination’s verified contact process.
This page prepares your enquiry locally. Opening the RFQ does not submit it. A submission is complete only when the receiving form returns a genuine acknowledgement.
Before you send it
sales@noordeirasteel.ae · +971 56 398 0860